
ARF Bio – 500 m² Prefabricated Office Building
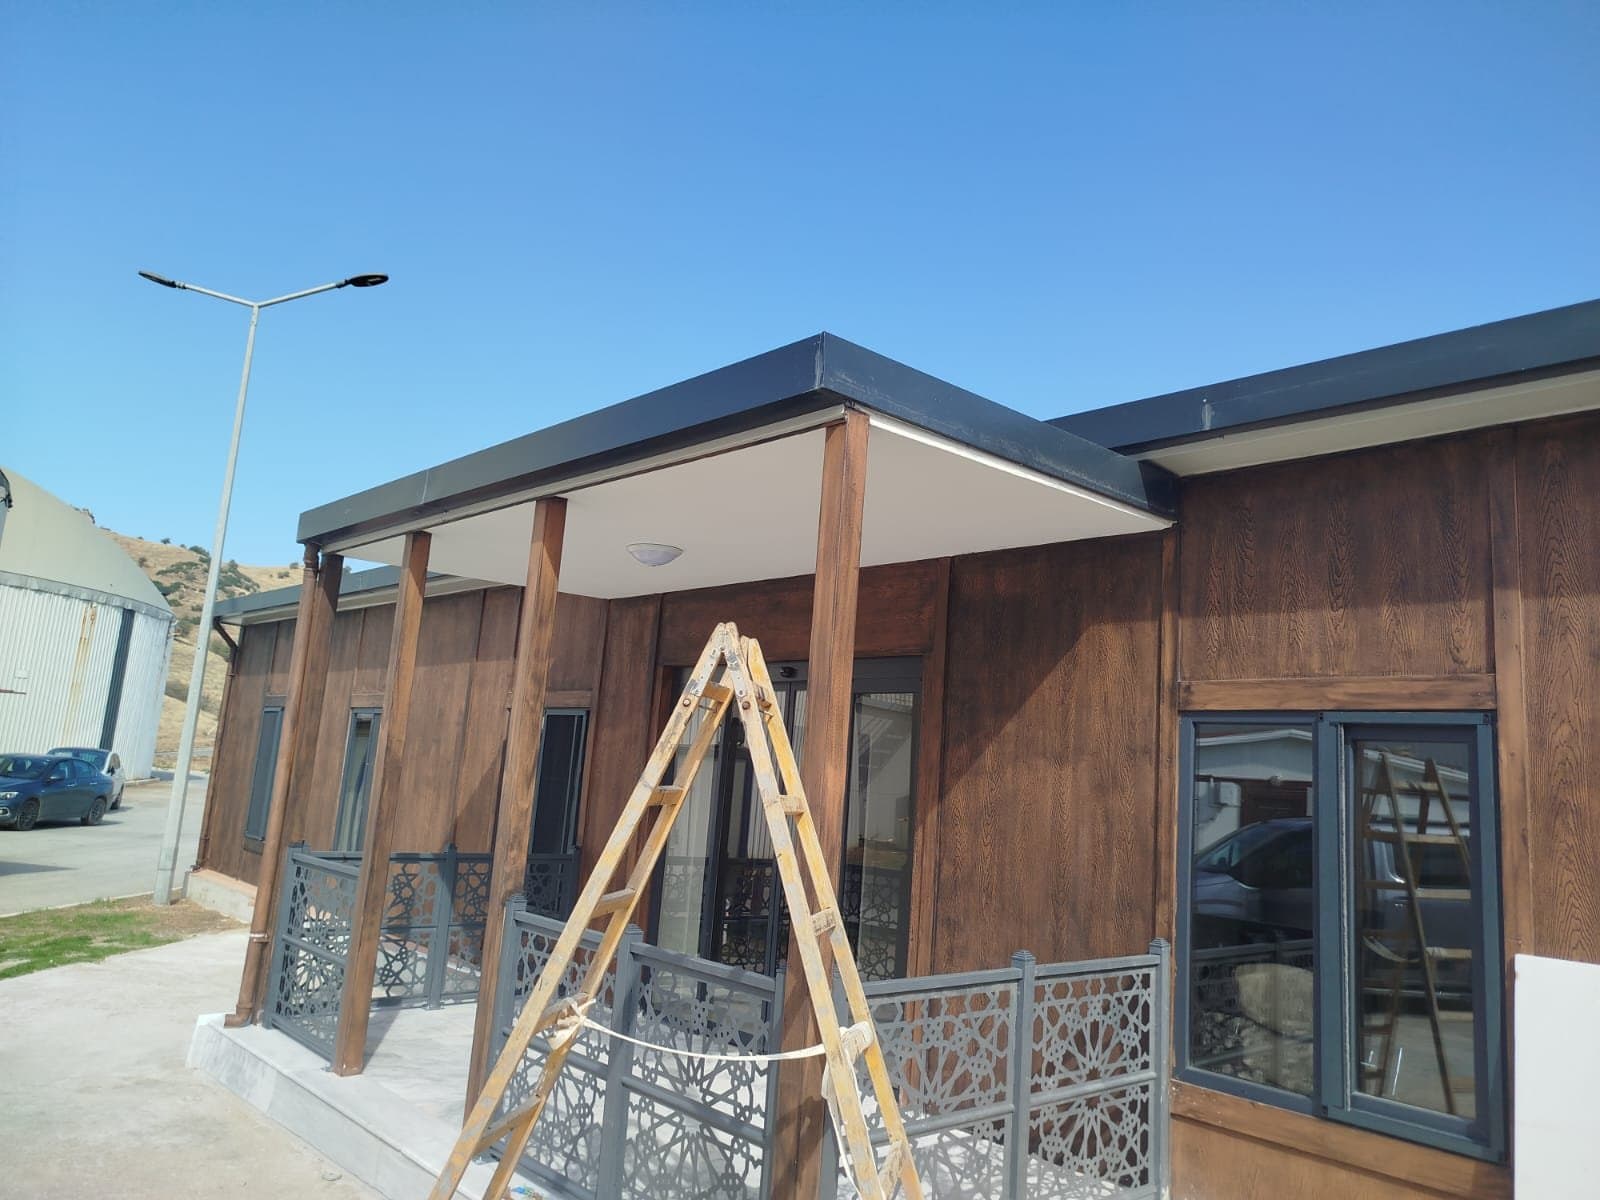
We designed and delivered turnkey a single-storey prefabricated office building of about 500 m² for ARF Bio's facility. Sandwich panel walls were erected on site in a short time, and the roof was covered with a standing-seam system on galvanised light steel trusses. Inside, suspended ceilings, wet areas and large windows create bright offices. Wood-look façade cladding and a covered entrance porch give the building a warm, prestigious appearance.
Features
- Single-storey office building of about 500 m²
- Sandwich panel wall system
- Galvanised light steel roof trusses with standing-seam roof
- Suspended ceilings, wet areas and installations included
- Wood-look façade cladding and covered entrance porch
- Turnkey delivery (2026)