ARF Bio – 500 m² Prefabricated Office Building
Prefabricated · Ödemiş, İzmir
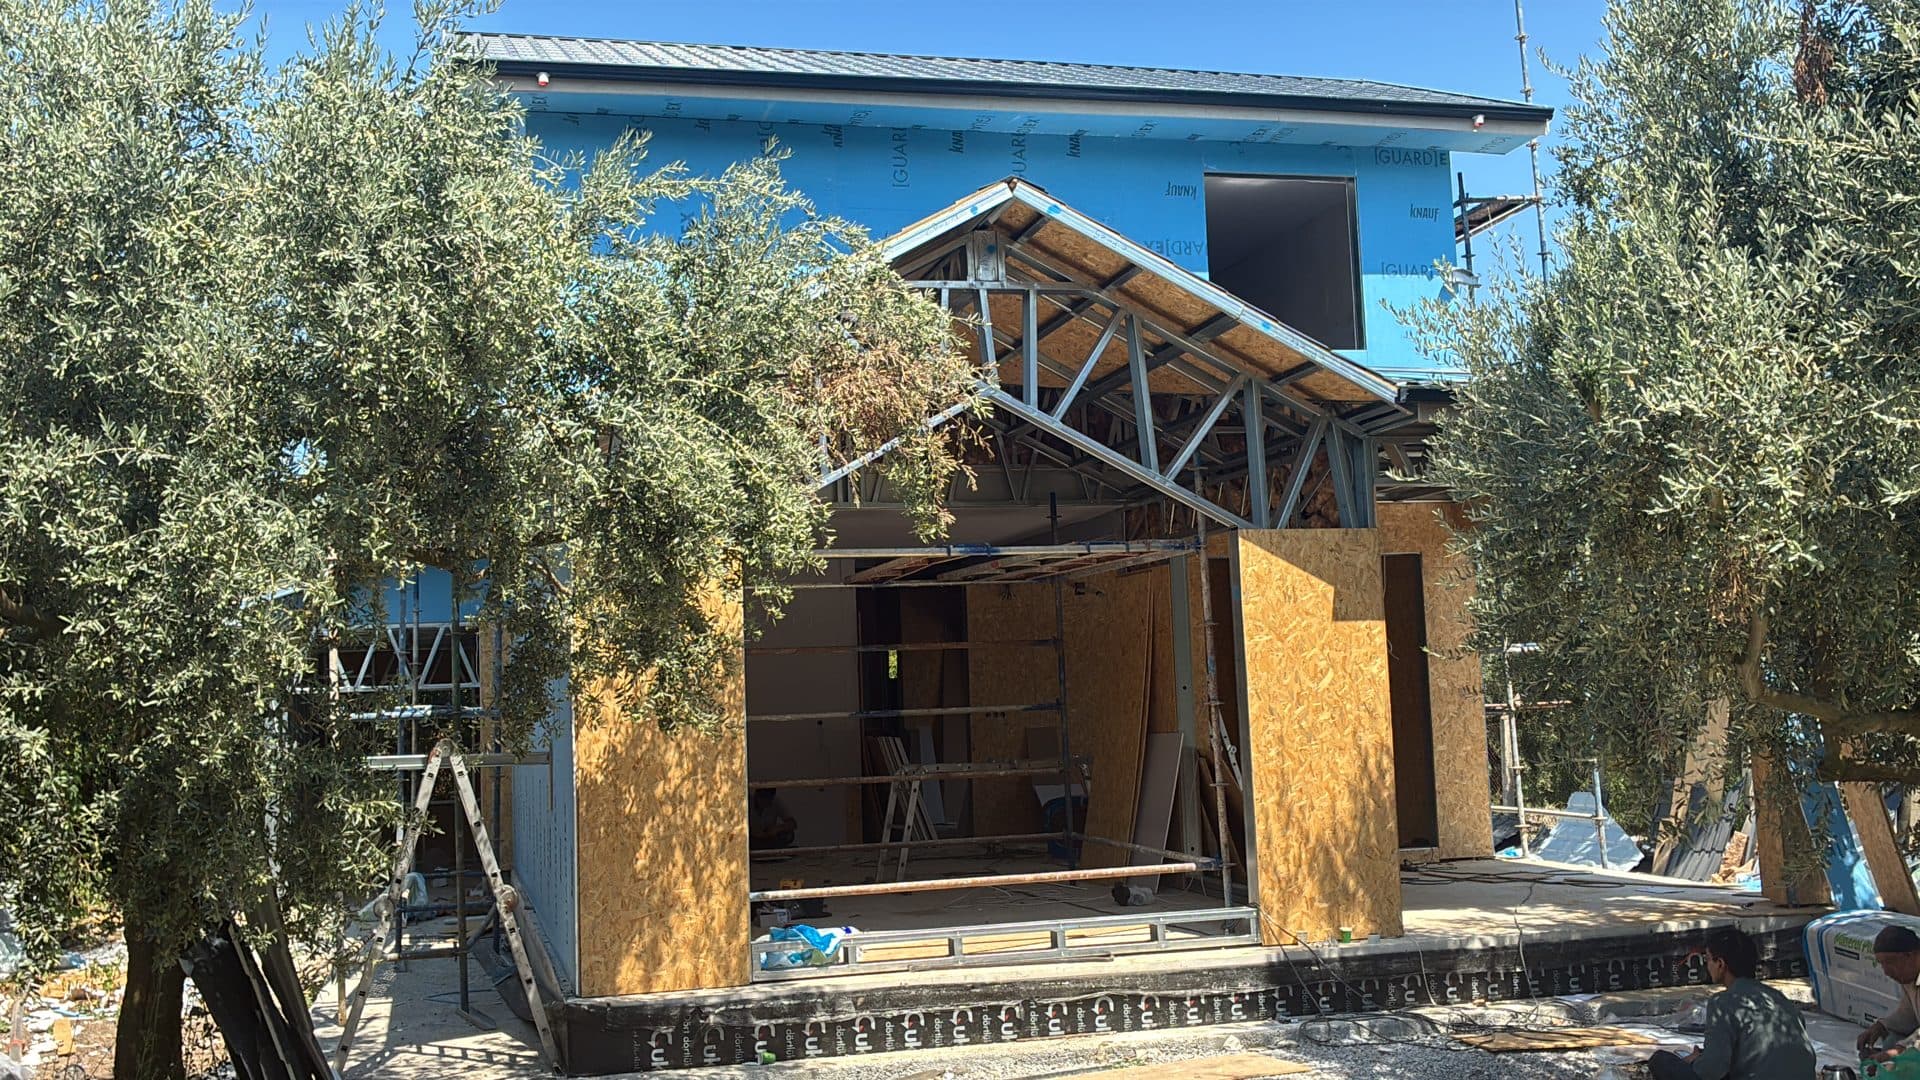
System: Prefabricated sandwich panels + light steel roof trusses
Area: About 500 m², single storey
Use: Office and administrative building
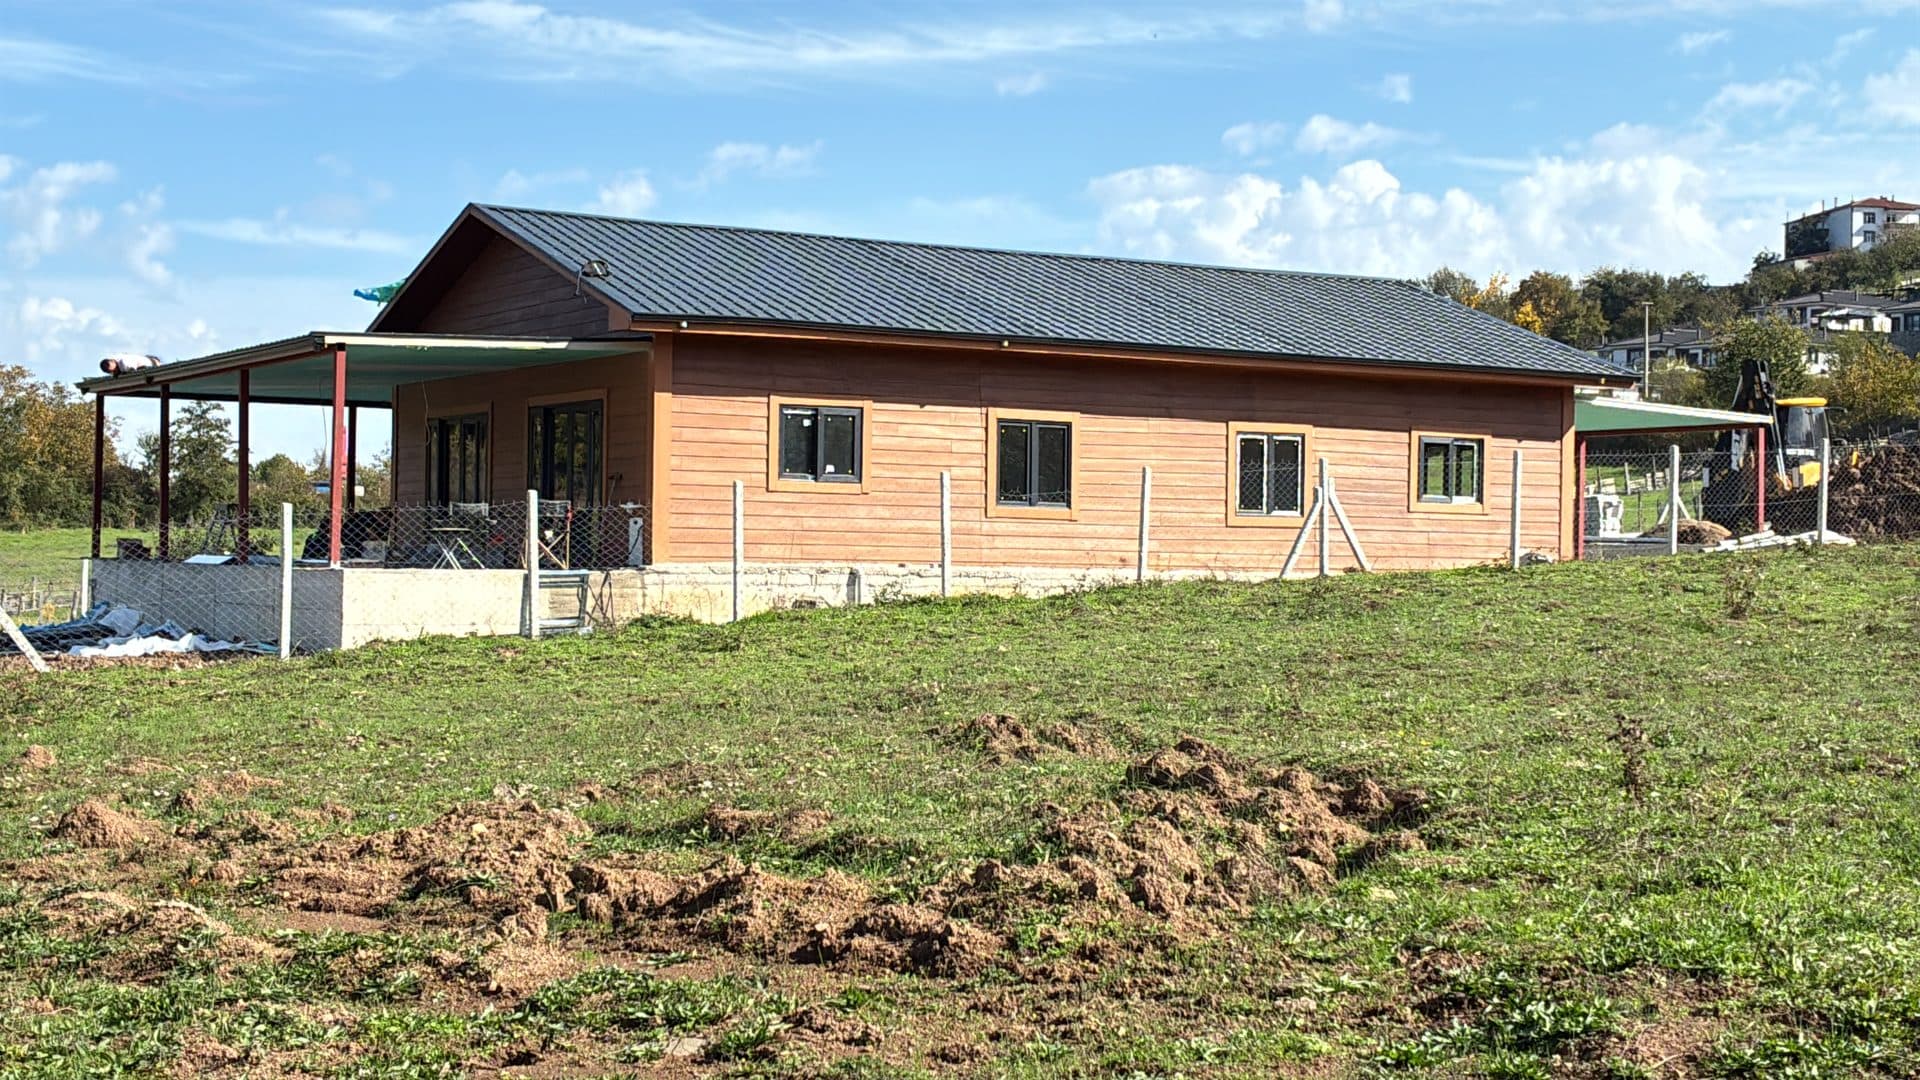
Roof: Standing seam
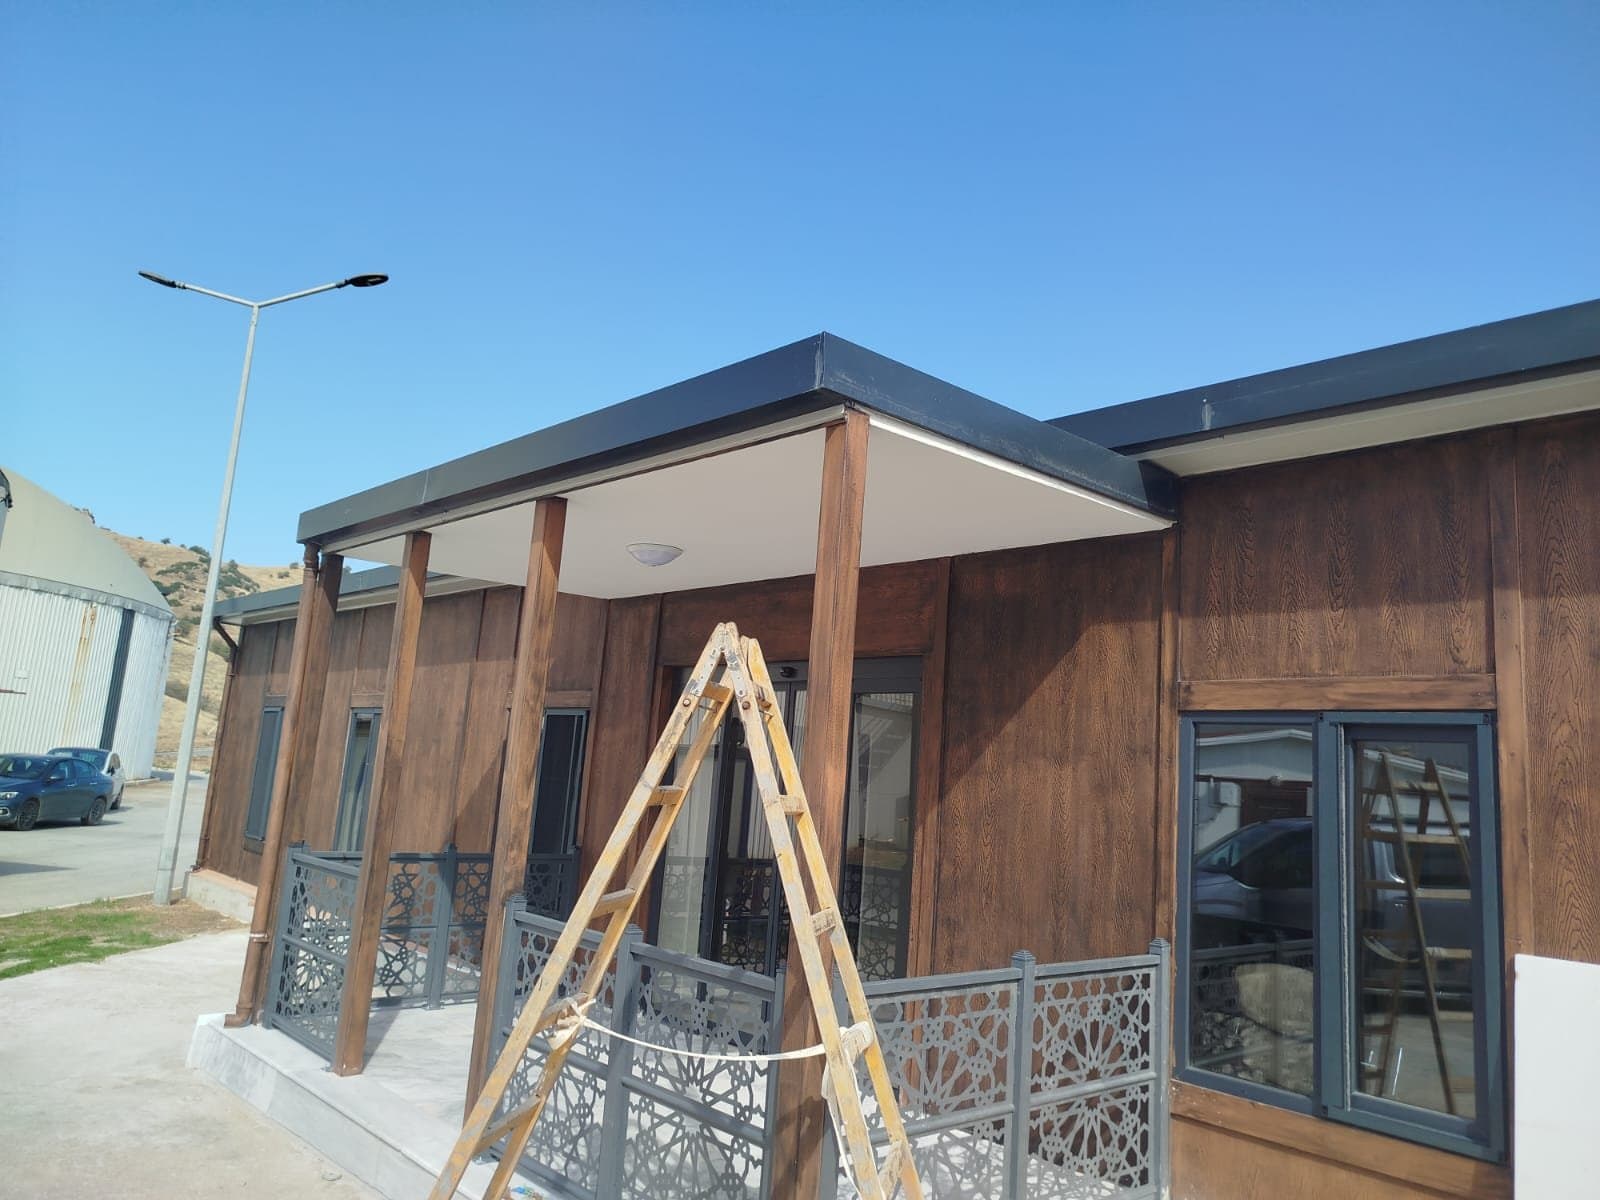
Façade: Wood-look cladding
Status: Under construction
Project year: 2026
Construction of a single-storey prefabricated office building of about 500 m² for ARF Bio's facility in Ödemiş is under way. Sandwich panel walls and a standing-seam roof on galvanised light steel trusses are complete; suspended ceilings, wet areas and interior finishes are in progress. With its wood-look façade and covered entrance, the building will be delivered turnkey.